
45 Park StreetOxford Village, MI 48371
Mortgage Calculator
Monthly Payment (Est.)
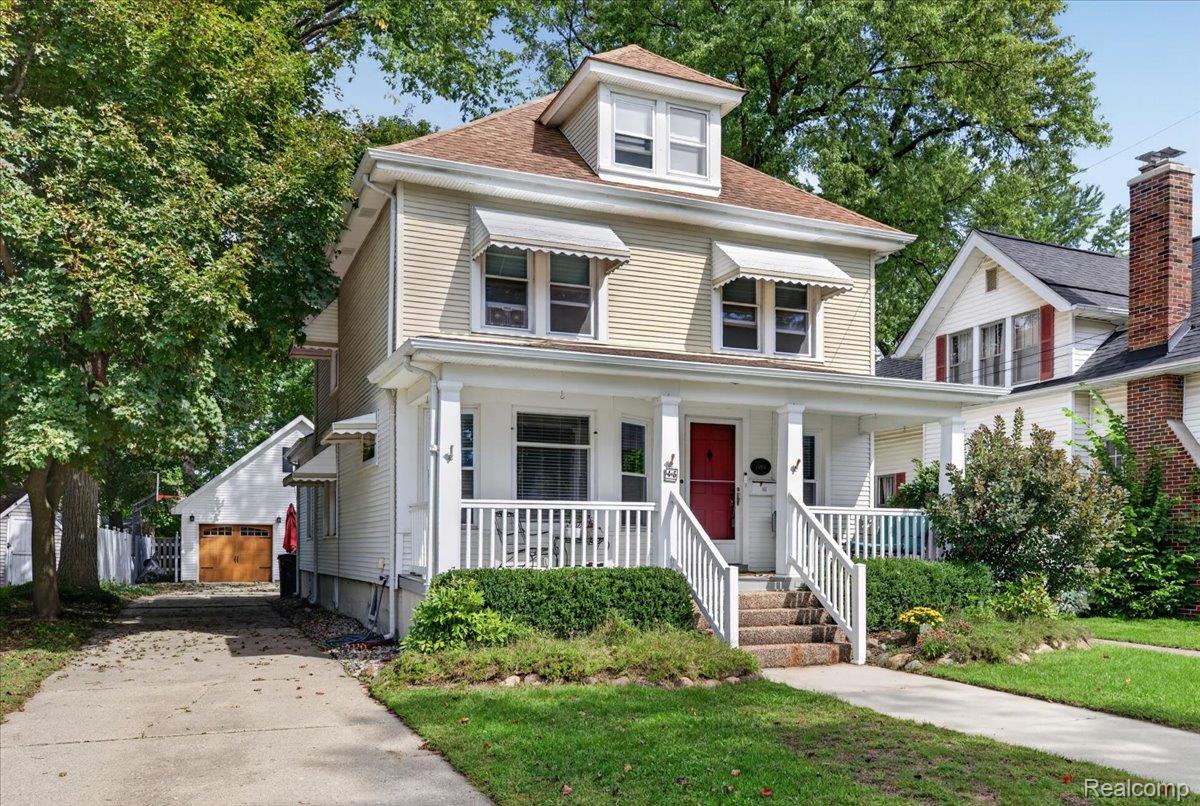
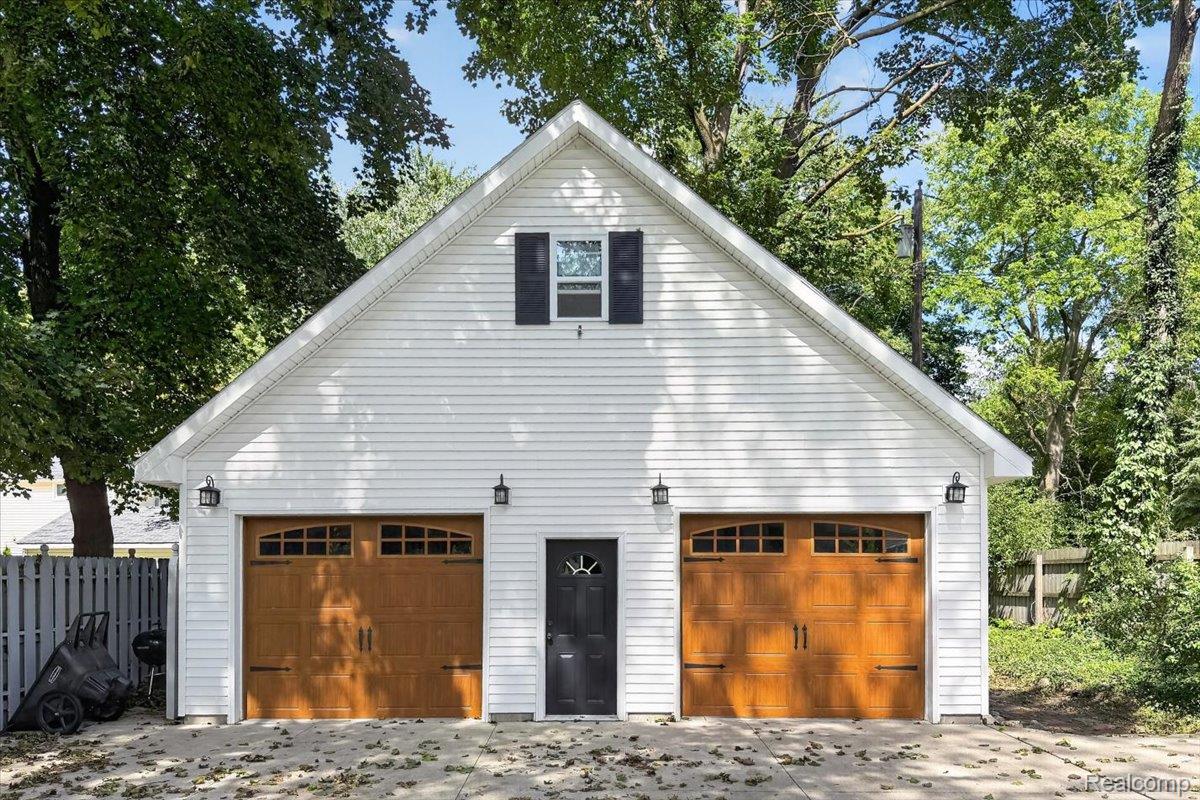
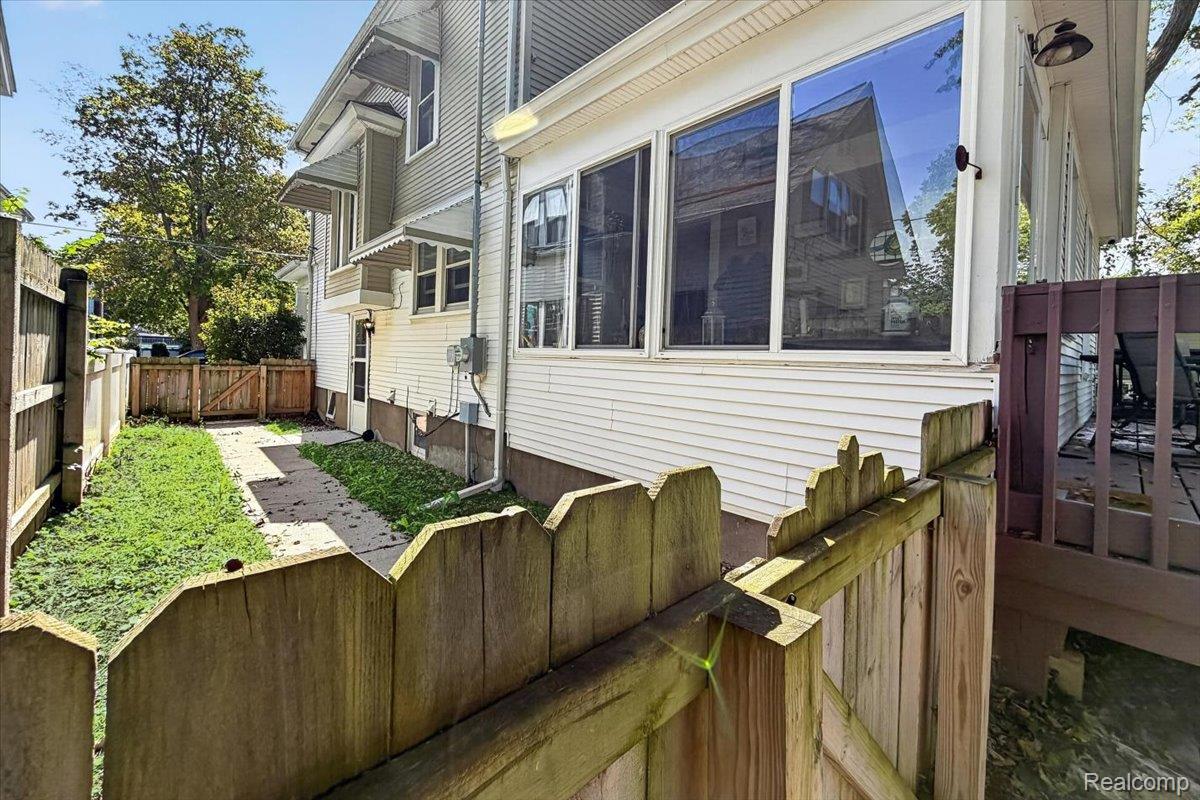
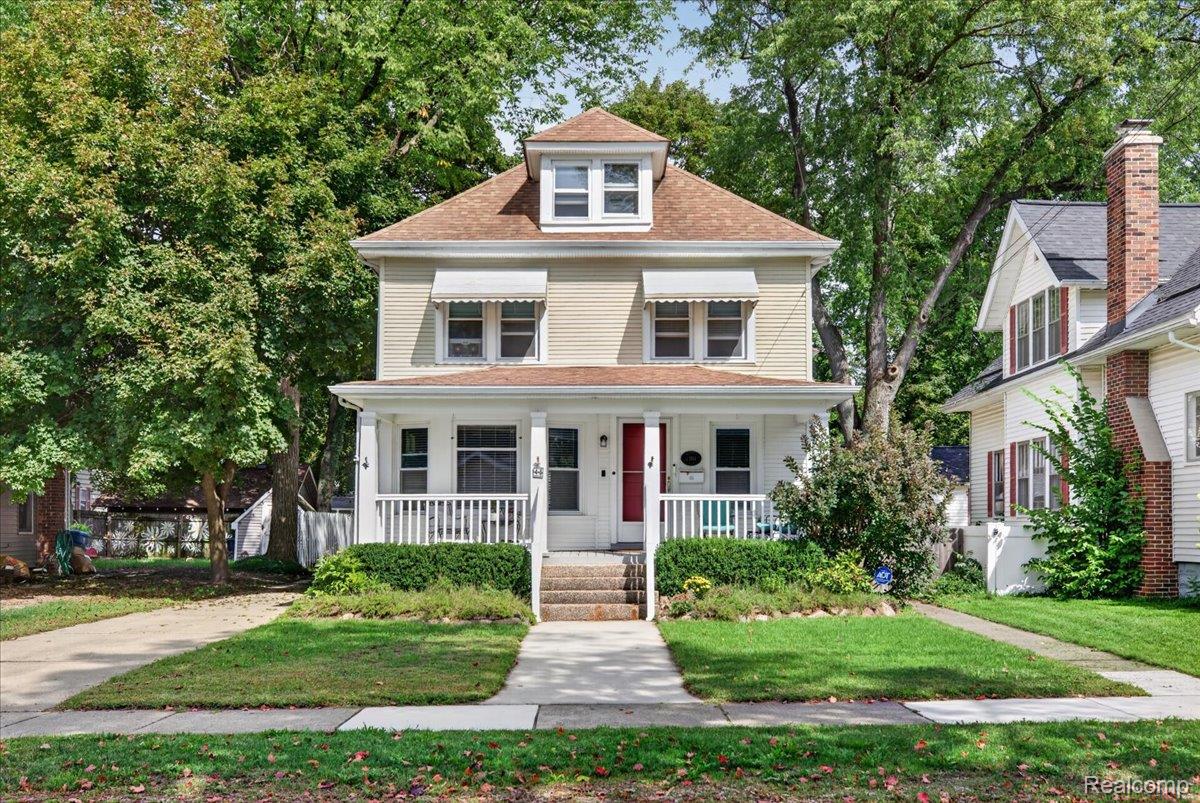
$2,053Experience the epitome of elegance in this exquisite 3 story historic home located in the heart of Oxford. Situated on a prime street, the exterior of this property offers a covered front porch and a large deck in back to relax or entertain. There's also an enclosed dog run on the side yard. The oversized 28x29 garage with a finished loft set up as a cigar lounge adds to the unique appeal of your new home. The garage provides ample space for all your storage and hobby needs and is wired for baseboard heat in the loft area. Step inside to experience a comfortable floor plan with gleaming hardwood floors throughout most rooms and classic moldings. The family room is a relaxing retreat with a bay window and gas fireplace adding warmth and ambiance to the space. The kitchen features a plethora of cabinets, granite countertops, and a peninsula with seating and pendant lighting. The kitchen also has a pantry providing ample storage space. Off the kitchen is an all season room overlooking the backyard. Dining room and living room are open concept to add additional space to entertain and relax. Upstairs, four generously sized bedrooms await, including a bedroom on the 3rd floor with a half bath. Full bathroom on the 2nd floor has a built in sauna. Don't want the sauna? Laundry hook-ups are in place to convert back to 2nd floor laundry. Finished basement, which is rare in the village, adds 836 sq. ft more of living space with a recreation room, 5th bedroom, full bathroom and laundry room. All new energy star windows installed in 2020. HWH 2023. Boiler 2022. Enjoy the convenience of living near downtown Oxford, with its charming shops and restaurants, as well as proximity to trails, the library, medical facilities and schools. This home is a true gem, meticulously preserved to retain its original charm while offering modern conveniences. Don't miss your chance to own a piece of history. Hurry! Home may be under video and audio surveillance. BATVAI
| 7 days ago | Listing first seen on site | |
| 7 days ago | Listing updated with changes from the MLS® |

IDX provided courtesy of Realcomp II Ltd. via RealcompIILtd. Copyright © 2026 Realcomp II Ltd. Shareholders.
IDX information is provided exclusively for consumers' personal, non-commercial use and may not be used for any purpose other than to identify prospective properties consumers may be interested in purchasing and that the data is deemed reliable but not guaranteed accurate by the MLS.
Did you know? You can invite friends and family to your search. They can join your search, rate and discuss listings with you.